
Laser Micrometer Guide: How It Works and How to Choose One
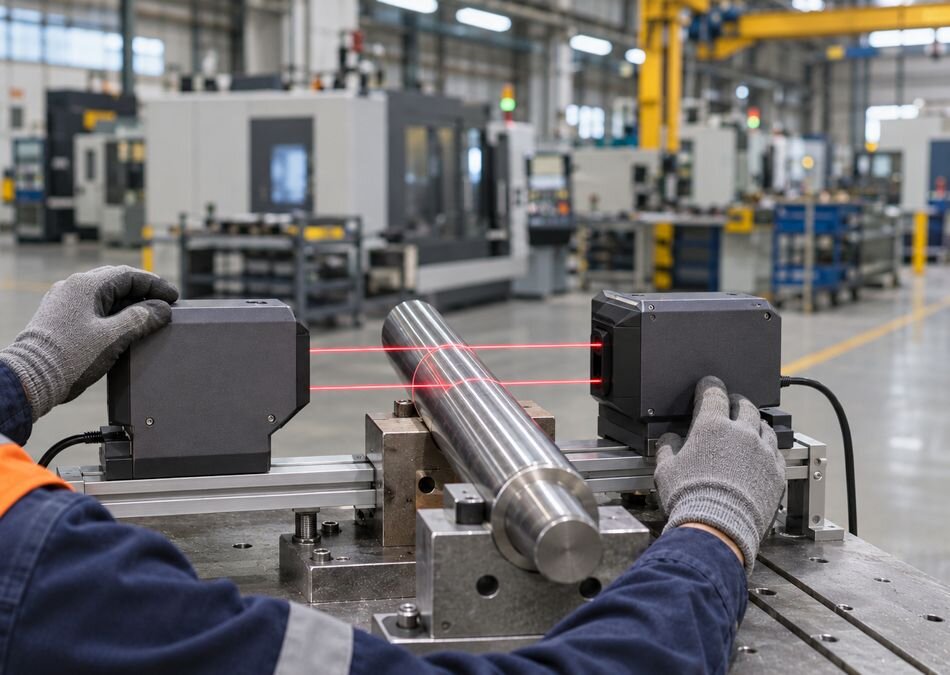
Table of Contents
- What Is a Laser Micrometer?
- How Does a Laser Micrometer Work?
- Why Use Noncontact Measurement?
- Laser Micrometer Accuracy vs. Resolution vs. Repeatability
- How to Choose a Laser Micrometer
- Laser Micrometer vs. Contact Micrometer
- Common Laser Micrometer Buying Misconceptions
- Laser Micrometer Buying Checklist
- Frequently Asked Questions
- Find Laser Measurement Equipment for Your Job
A laser micrometer measures a part's diameter, width or thickness without touching it. That makes it a common choice for wire, cable, tubing and other products that are moving, soft or easy to mark.
The catch is that no single model fits every job. Range, laser micrometer accuracy, repeatability, line speed, mounting and data output all matter. This guide walks through how laser measurement works, what the specs mean and how to pick a system that fits your parts and your line.
Key takeaways
- A laser micrometer uses noncontact measurement: a laser beam and a receiver read the shadow a part casts.
- Resolution isn't the same as accuracy. A fine display doesn't mean an equally accurate reading.
- Start with the part: its size range, tolerance, material, surface and whether it's moving.
- Plan for mounting, data integration and calibration before you buy, not after.
What Is a Laser Micrometer?
A laser micrometer is a noncontact measurement instrument that uses a laser beam and a receiver to measure a part's diameter, width or thickness. As the part passes through the beam, it blocks some of the light. The instrument calculates the dimension from that blocked light, based on its design and calibration.
You may also see these tools called laser scan micrometers, optical micrometers or laser diameter gauges. Some measure along one axis. Others measure two or more axes at once, which can help check roundness on wire or tubing. Many are built to mount on a production line and send readings to a controller or quality system.
How Does a Laser Micrometer Work?
Most laser micrometers have three parts: a light source, a measuring zone and a receiver. The part sits or moves through the measuring zone, and the receiver reads where the light was blocked.
Two designs are common:
- Laser scan micrometer. A laser beam is swept across the measuring zone, often by a rotating mirror and a lens that keeps the beam parallel. The receiver times how long the beam is blocked and converts that time into a dimension.
- Shadow-imaging system. A light source (laser or LED) projects onto an image sensor. The sensor reads the edges of the part's shadow and calculates the dimension from them.
Designs differ in how they handle speed, part position and surface finish. Check how the manufacturer describes the measuring principle for the model you're considering, since not every laser measurement system works the same way.
Why Use Noncontact Measurement?
Noncontact measurement lets you check a part without pressing on it, slowing it down or touching a finished surface. That can matter when a contact probe might deform soft material, scratch a surface or get in the way of a moving line. When it's installed and set up correctly, a laser micrometer can also support consistent, repeatable measuring routines.
Typical applications include:
- Checking the diameter of wire, cable, rod and other round products
- Monitoring tubing or extruded products as they're made
- Inspecting parts without touching critical surfaces
- Collecting dimensional data for process monitoring
- Feeding automated inspection and quality-control workflows
Whether a given model handles your job depends on the part's size, material, surface and how fast it moves. Results may vary by setup and conditions.
Laser Micrometer Accuracy vs. Resolution vs. Repeatability
| Spec | What it tells you | Question to ask |
| Accuracy | How close a reading is to a reference value, under stated conditions | Does it support my tolerance? |
| Resolution | The smallest change the system can show or detect | Can it show changes at the level my inspection needs? |
| Repeatability | How consistent readings are under the same conditions | Can I reliably spot meaningful process changes? |
| Measuring range | The sizes the instrument is built to measure | Does it cover all the variation I expect? |
| Response characteristics | How fast it collects and reports readings | Can it keep up with my line and data needs? |
How to Choose a Laser Micrometer
Start with the part and the decision you need to make about it, then work out to the instrument.
- Define what you're measuring. Diameter, width, thickness or something else? Write down the nominal size, the expected variation and the tolerance. Note whether the part is still or moving, and whether you need one reading point or several.
- Match the measuring range. Pick a range that covers your full expected variation, including startup and changeovers, not just the nominal size. Check whether performance changes across that range.
- Set your performance needs. Base the accuracy, resolution and repeatability you need on your tolerance, your quality plan and what a bad reading would cost you. Ask the supplier how its published specs were defined and tested. If the readings will be used for formal quality acceptance, confirm the method and calibration meet your organization's requirements.
- Consider material and surface. Optical measurement can be affected by shape, surface finish, transparency and reflectivity. If color, finish or shape changes between runs, ask whether that affects readings or needs extra setup.
- Check line speed. For in-line measurement, the instrument has to keep up. Look at line speed, vibration, how often you need readings and how the system handles a part that shifts position. A headline sampling rate may only apply in certain modes, so check how it applies to yours.
- Account for the environment. Dust, steam, coolant mist, temperature swings and vibration can all affect optical readings. Ask what protection or cleaning the instrument needs in your conditions.
- Plan mounting and data integration. Decide where it'll live: a bench, a machine, a fixture or an inspection station. Review alignment, working distance and maintenance access. Then list the outputs you need (display, PLC, PC or production data system) and confirm how pass/fail limits and missing data are handled.
- Plan calibration and maintenance. Review the manufacturer's procedures, reference standards, service options and calibration intervals. Set up a documented process rather than relying on factory calibration alone.
Laser Micrometer vs. Contact Micrometer
| Consideration | Laser micrometer | Contact instrument |
| Physical contact | Measures without touching the part | Uses a probe, jaw, anvil or stylus |
| Moving parts | Can support in-line measurement when designed for it | Usually needs a still part or a fixture built for motion |
| Surface effects | Finish, transparency and reflectivity can affect readings | Contact force and surface condition can affect readings |
| Setup | Needs optical alignment and stable mounting | Needs contact alignment, fixturing or controlled force |
| Typical applications | Moving, soft or easily marked products | Parts where contact gives the access and performance you need |
Common Laser Micrometer Buying Misconceptions
- Treating resolution as accuracy. A small display increment doesn't prove an equally accurate reading.
- Ignoring the full tolerance. The instrument should support the actual quality decision.
- Overlooking the material. Surface finish, transparency and reflectivity can affect optical readings.
- Choosing too narrow a range. Cover all the variation you expect, not just nominal.
- Underestimating installation. Alignment, vibration and mounting can affect results.
- Forgetting integration. Data outputs and controller compatibility may be essential for automated inspection.
- Skipping calibration planning. Ongoing checks matter when readings drive quality decisions.
Laser Micrometer Buying Checklist
- What dimension needs to be measured?
- What are the nominal size, expected variation and tolerance?
- Does the measuring range cover the full application?
- Do the stated accuracy, resolution and repeatability fit the job?
- Have the part's material and surface been evaluated?
- Can it keep up with your line speed and reading frequency?
- Are mounting, alignment and environmental conditions workable?
- Does it provide the data outputs you need?
- Are calibration, service and maintenance procedures in place?
Frequently Asked Questions
What does a laser micrometer measure?
A laser micrometer measures dimensions such as diameter, width or thickness without touching the part. The measurement types supported vary by model, so check the specs for the one you're considering.
How accurate is a laser micrometer?
Laser micrometer accuracy depends on the instrument, the part, the environment and the setup. When it's properly selected, installed, calibrated and operated, a laser micrometer can provide precise dimensional readings. Compare stated accuracy only under matching test conditions.
What is a laser scan micrometer?
A laser scan micrometer sweeps a laser beam across a measuring zone. It calculates a dimension from how long the part blocks the beam. It's one of the common designs used for noncontact measurement of wire, cable and tubing.
Is resolution the same as accuracy?
No. Resolution is the smallest change the system can show or detect. Accuracy is how close a reading is to a reference value under stated conditions.
Can a laser micrometer measure moving products?
Some models are designed for in-line measurement of moving products. Check the response characteristics, measuring setup and performance at your line speed.
Can a laser micrometer measure transparent or shiny parts?
It depends on the model. Transparency and reflectivity can affect optical readings, so confirm with the manufacturer and test on your actual parts where possible.
How do I choose between laser and contact measurement?
Compare your required performance, the part's material and surface, access, whether it's moving, your installation conditions and your data needs. Then choose the method that fits those requirements.
Find Laser Measurement Equipment for Your Job
Choosing a laser micrometer starts with your part: the dimension, tolerance, range, material and production environment. From there, weigh accuracy, resolution, repeatability, installation and data integration together.
